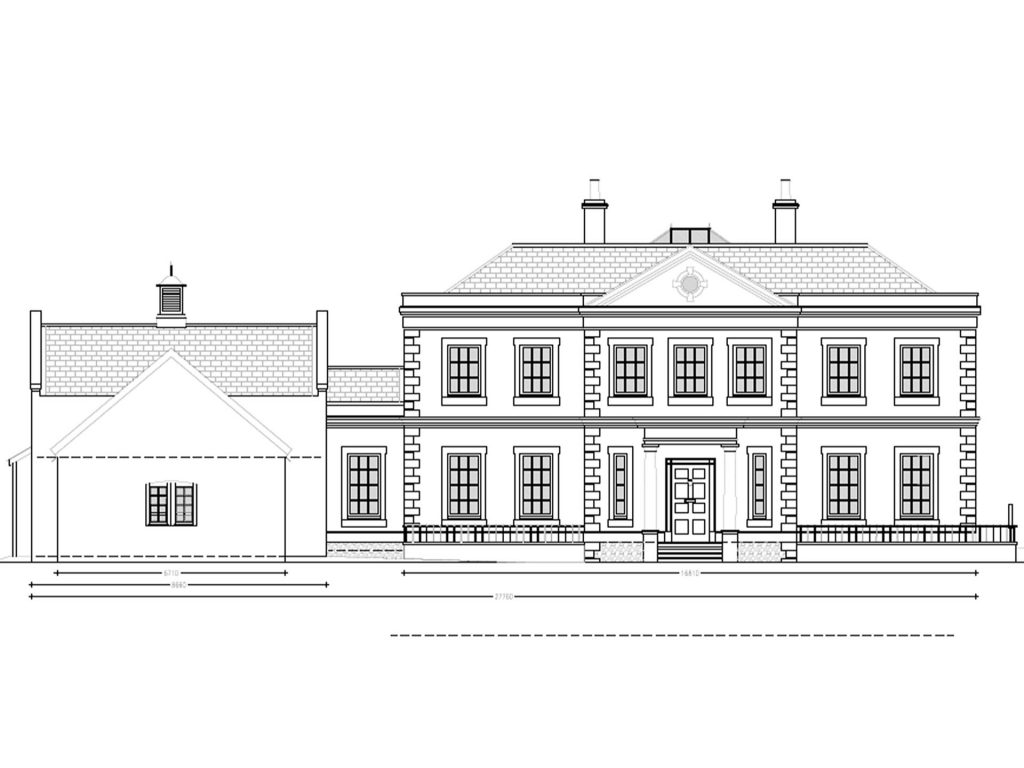
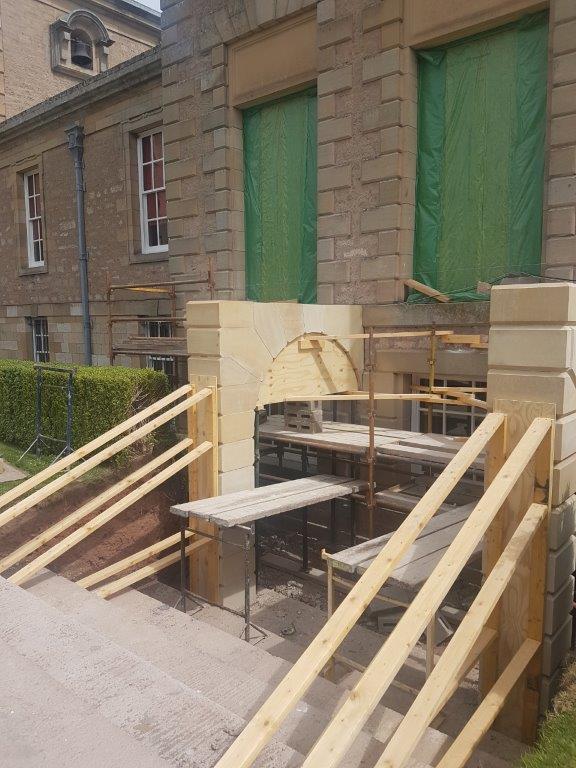
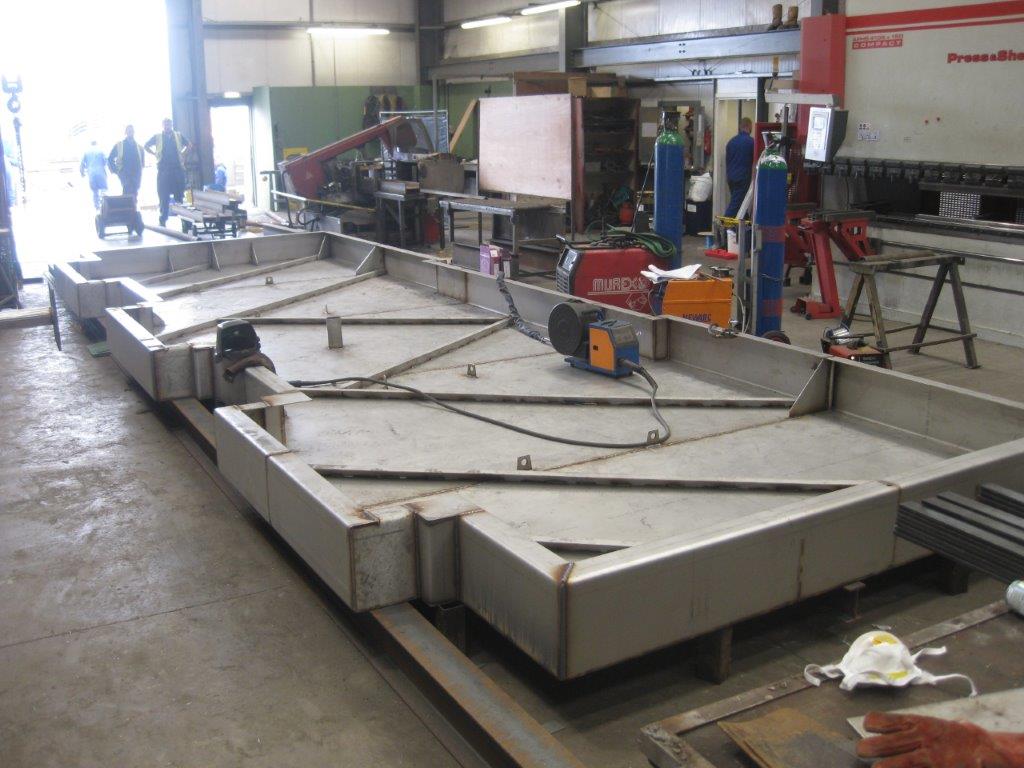
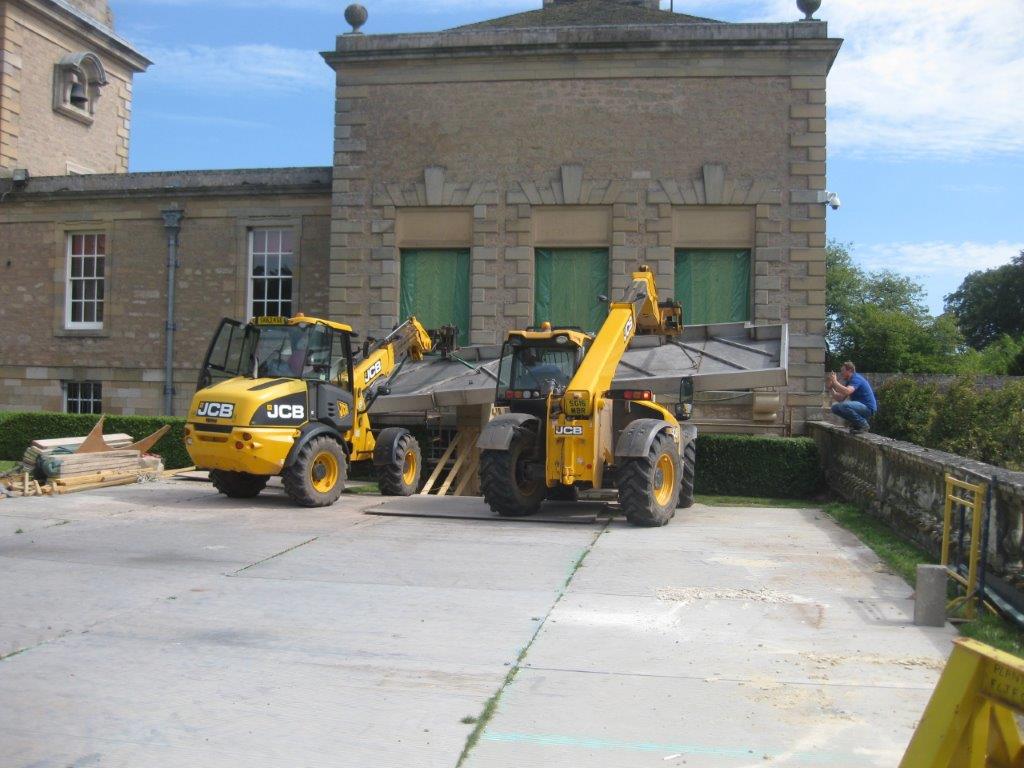
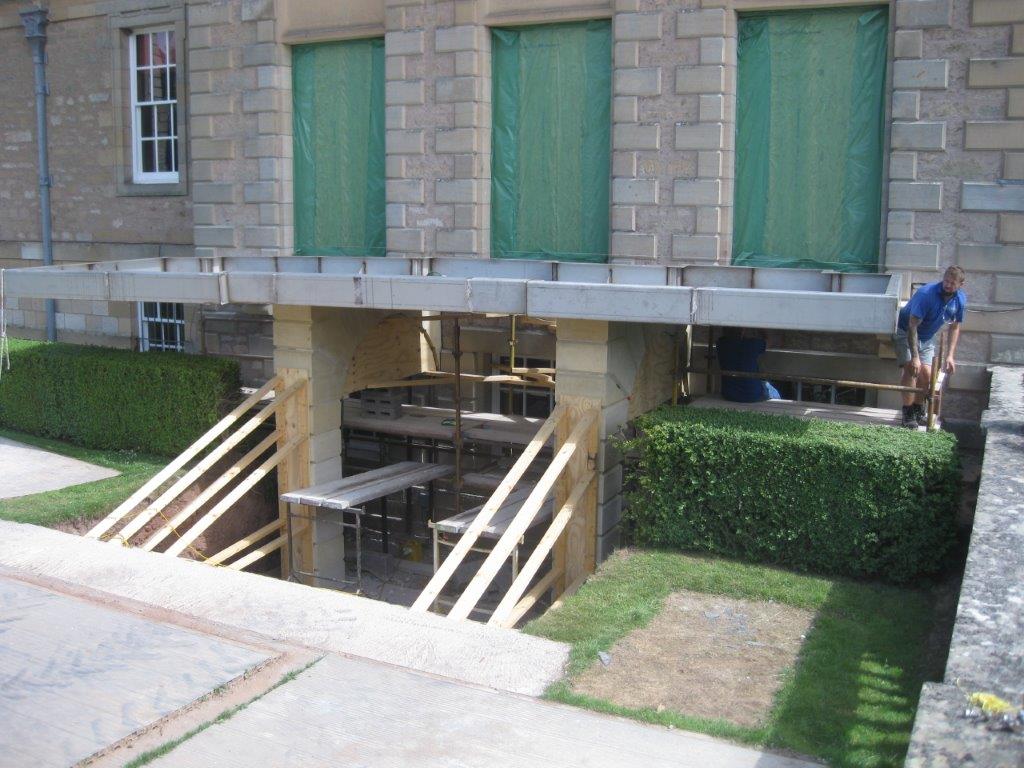
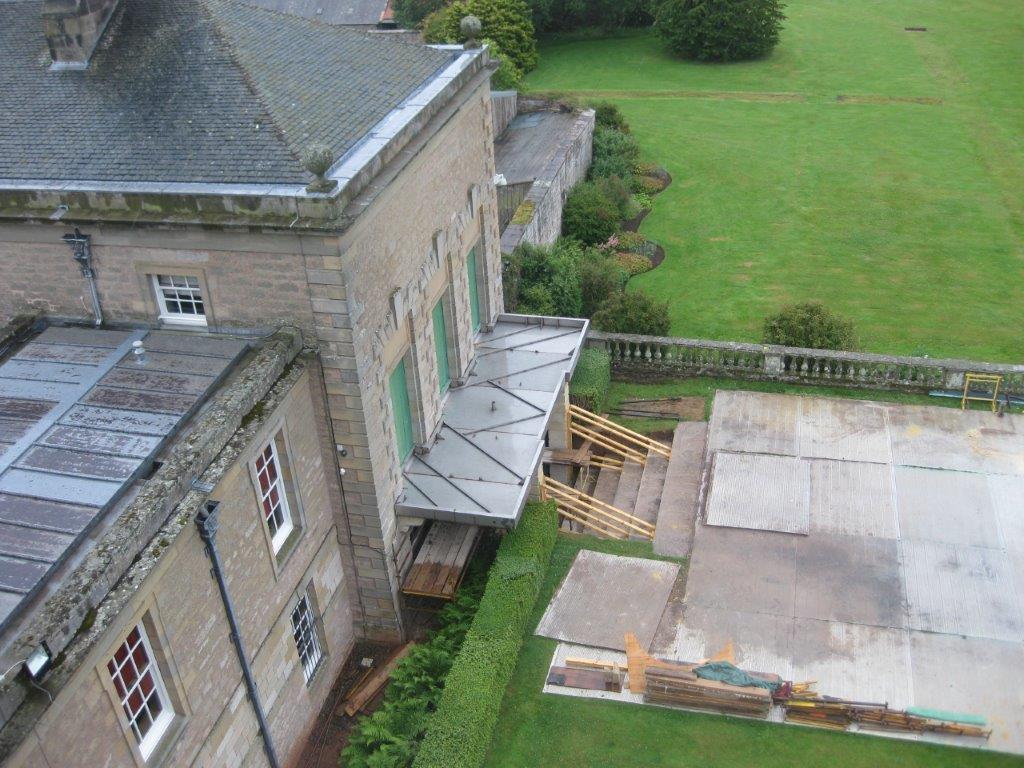
Smith & Garratt designed and obtained listed building consent for a splendid balcony to augment an A-listed Palladian mansion. The nine-metre-wide structure provides outdoor space for two dozen diners and access to the gardens from a gallery at Marchmont House.
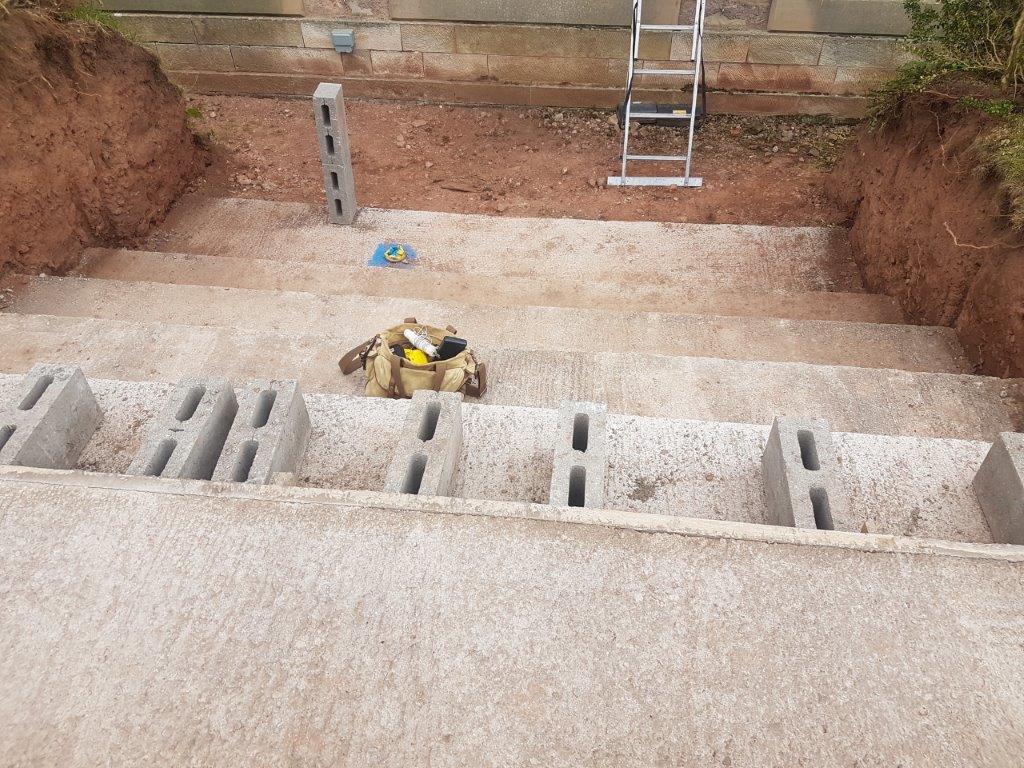
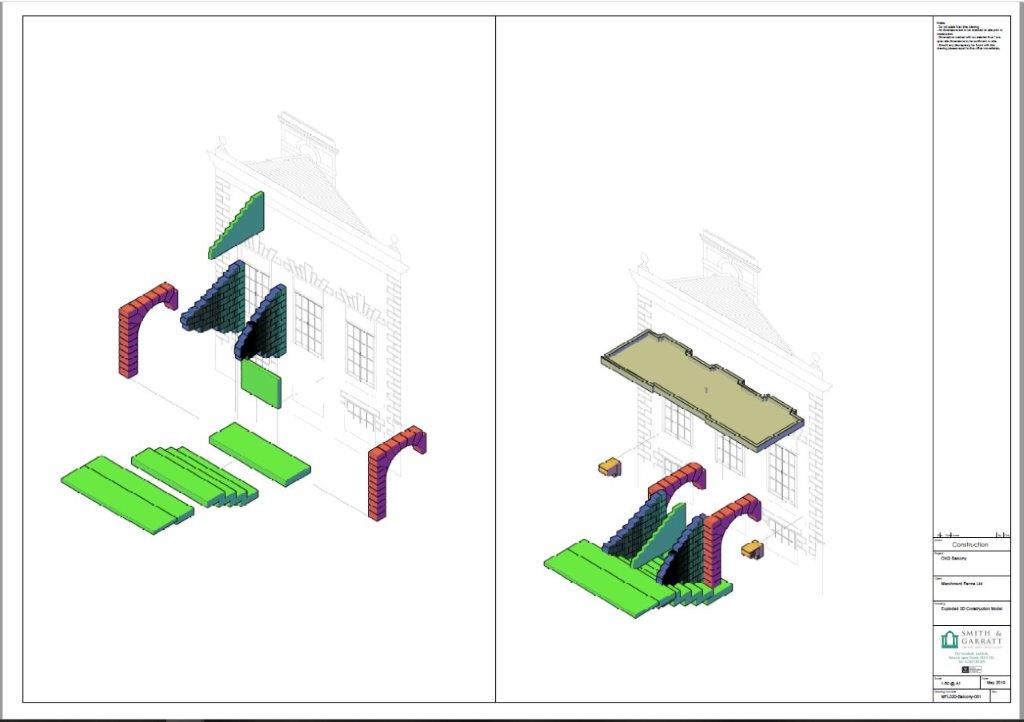
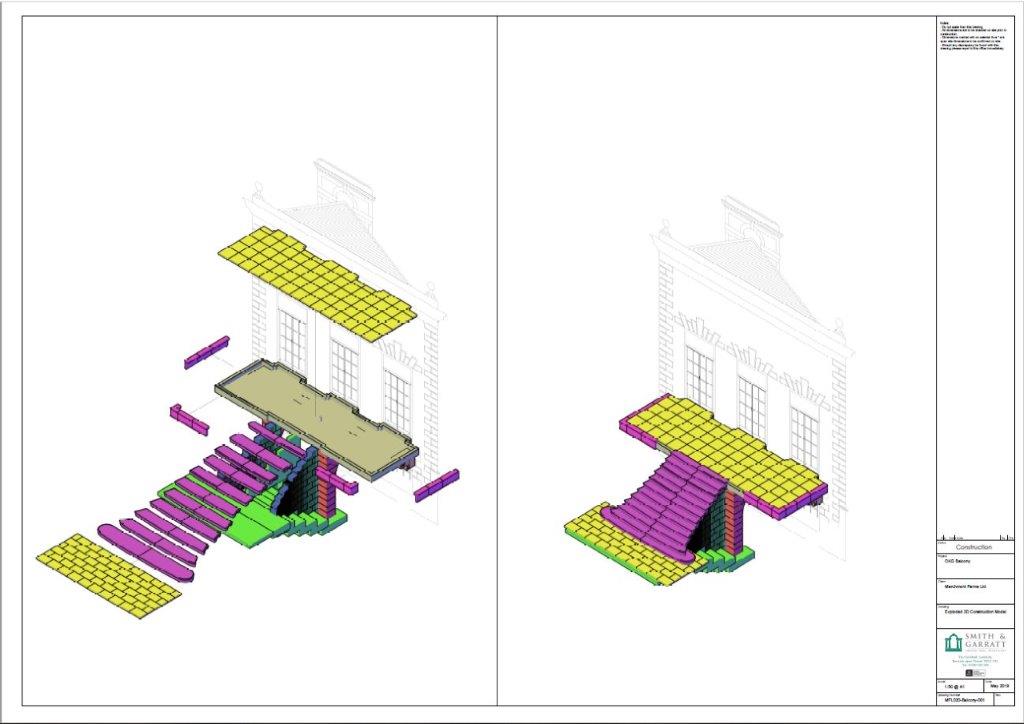
A cantilevered balcony is an exacting thing to build, especially in natural stone, so we made a precise survey of the face of the building, drew the balcony in 3D, divided it up and drew each component in 3D. This allowed us to see that each of the 291 stones would fit together precisely on site – with perfect bedding and connection of ornamentation.
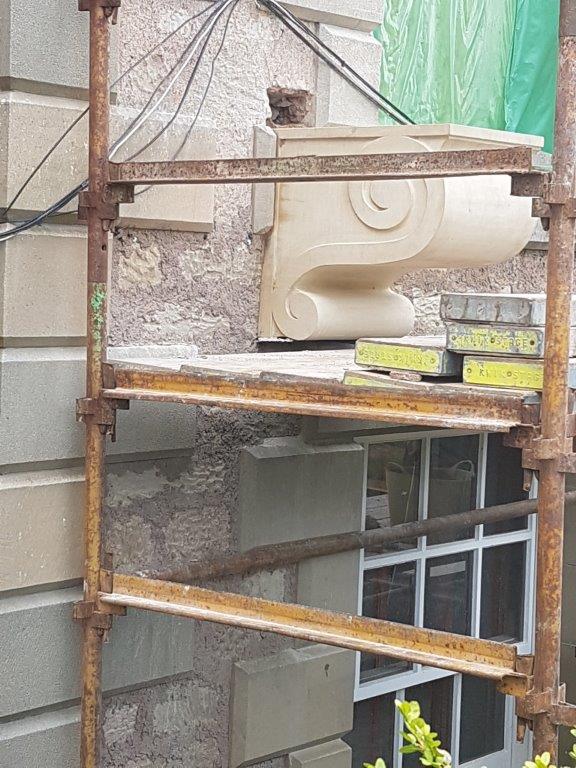
We designed each component using 3D AutoCAD and converted the files to STL format, to instruct the stone-yard’s computer-driven CNC cutter. The design takes longer than usual but, once cut, it goes together like Lego, reducing time on site … and thence cost.

The CNC cutter produces stones precisely as drawn. Our only difficulties in construction arose because some of our stones were sawn-six-sides and finished by banker masons, by hand, and had to be adjusted on site. The Marchmont balcony represents a triumph for the use of modern, computerised techniques in an alteration to an important historic building – a major construction in a minimum time.
Image Gallery

More News
Take a look at the latest news from Smith & Garratt. Read about our previous work, activities, awards and other useful information.


Lamberton Planning

National Trust Member? Don’t Waste Your Vote


Holiday Cottage Ready for Letting

Completion of extension to Mordington House
More Case Studies
Smith & Garratt have acknowledged expertise with heritage property, regularly working on listed buildings and Scheduled Monuments. See some of our previous work.


Measured Surveys

Surveys of Non-Residential Buildings