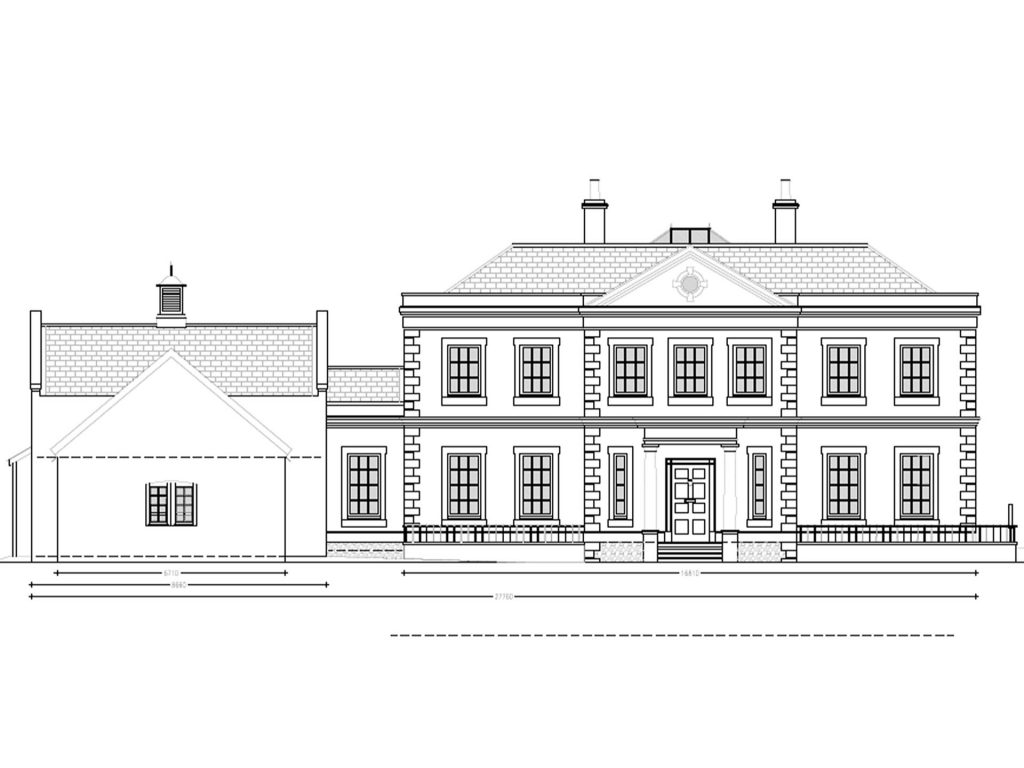
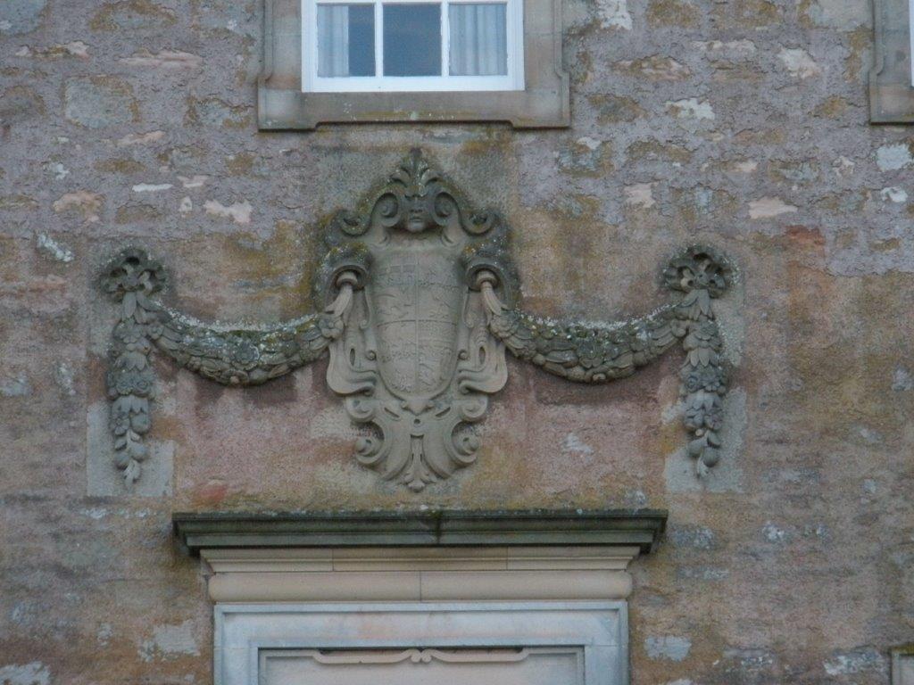
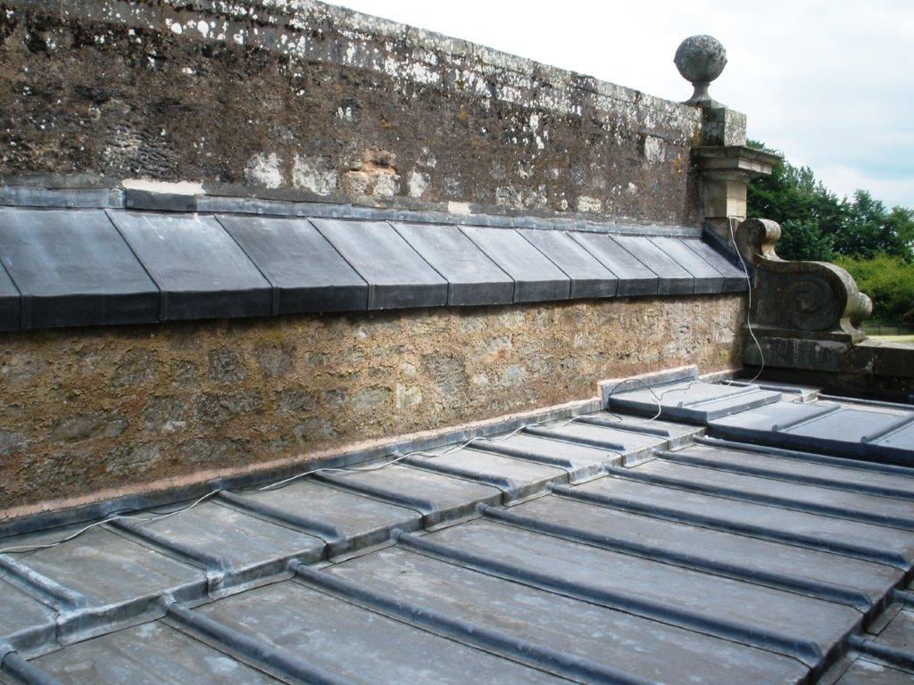
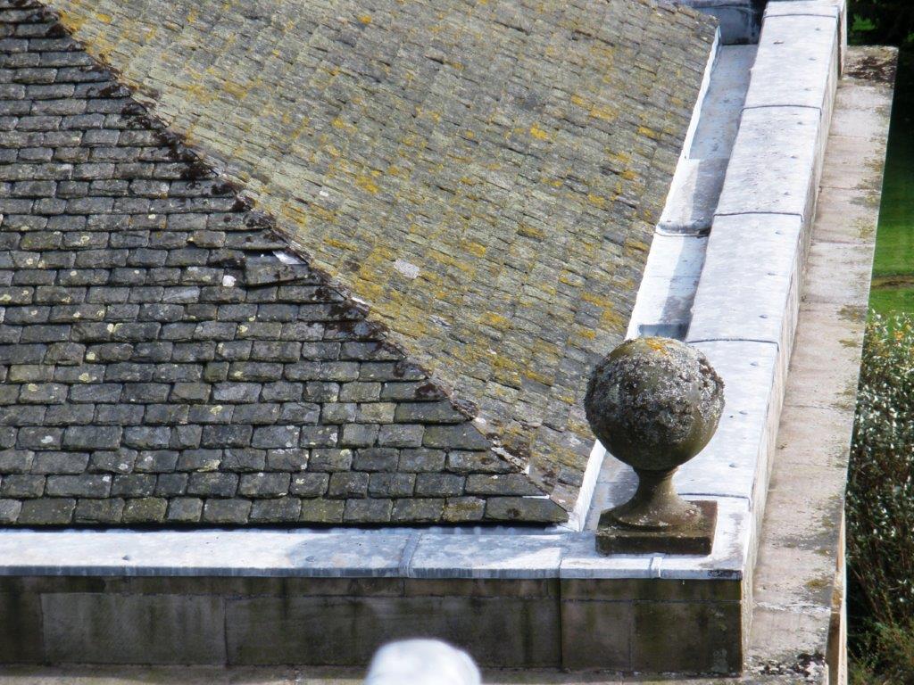
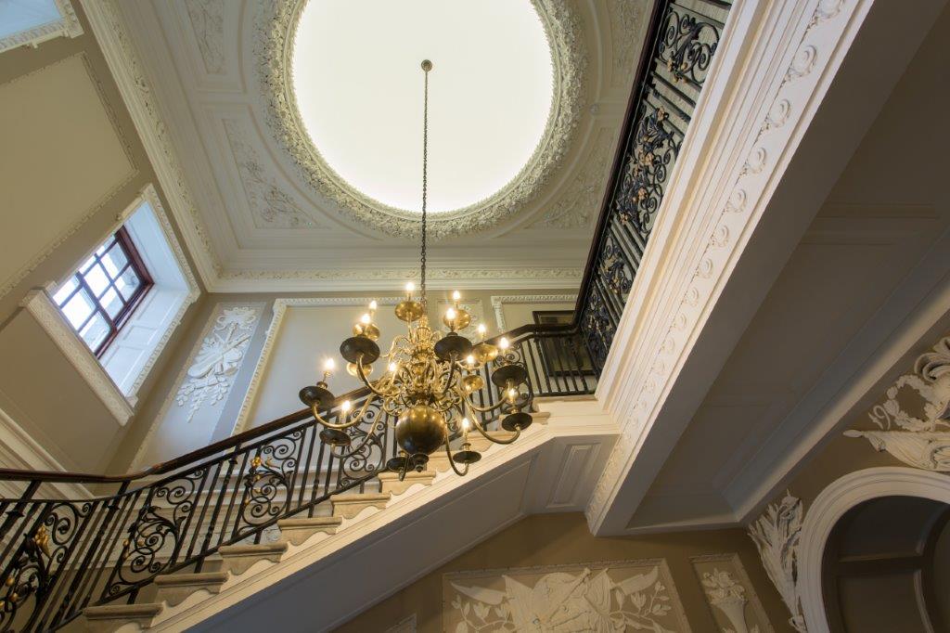
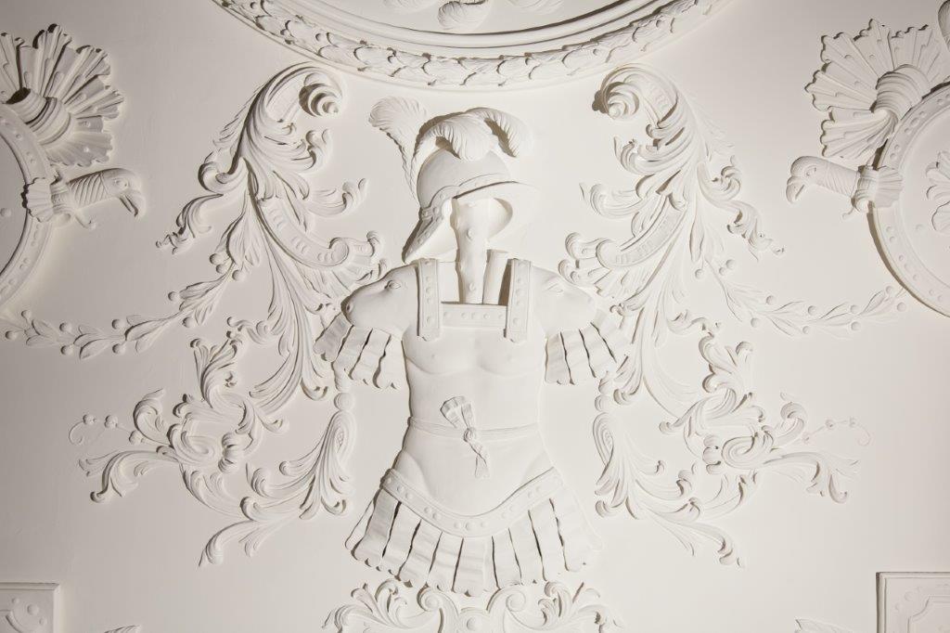
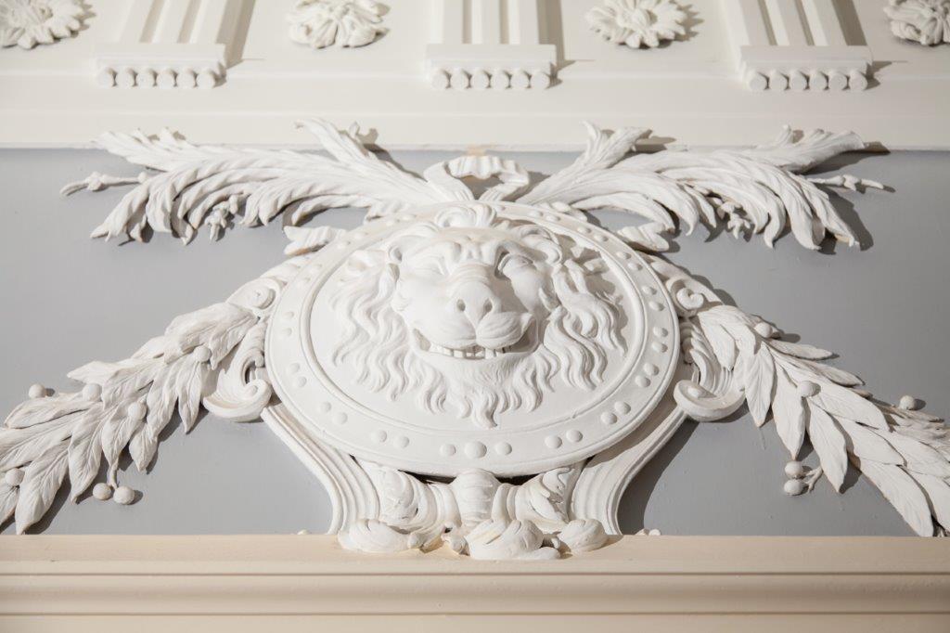
A-Listed Palladian mansion, Marchmont House in Berwickshire was built 1750-55 by Hugh Hume-Campbell, 3rd Earl of Marchmont, substantially to a 1730s design by William Adam, overseen after Adam’s death by Thomas Gibson. Fittings included some of Thomas Clayton’s finest plasterwork. It was bought at auction in 1913 by industrialist Robert McEwen, with only minor alterations to the rear by William Burn (1834). McEwen engaged Robert Lorimer to remodel the house and to improve its fire resistance. Working right through WW1, Lorimer added a concrete mansard roof, replaced all floors except the one holding the best of the plaster ceilings with concrete decks, and added many exceptional features exemplary of the Arts & Crafts movement.
The house was sold away from the estate in the 1980s, to the Sue Ryder Foundation, for conversion to a cancer care hospital. The Foundation re-roofed it and upgraded services, but also stripped all but the principal floor to make wards and other functional spaces. Meanwhile, in 1984, the Marchmont Estate was purchased by Mr Oliver Burge into a new company – Marchmont Farms Ltd (‘MFL’). The house was difficult to operate as a hospital, closed in 2005, deteriorated and was entered on the Register of Buildings at Risk. MFL purchased it in 2006, more-or-less watertight but in a semi-derelict state internally.

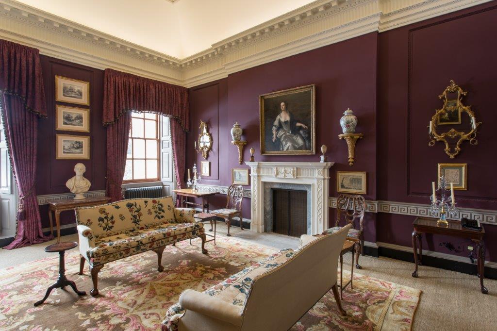
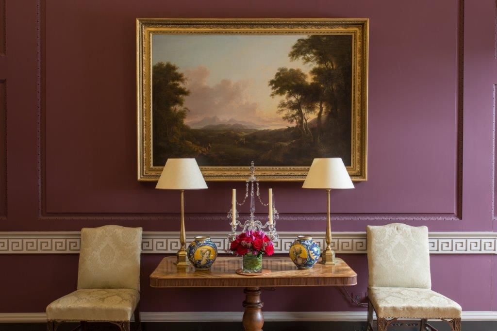
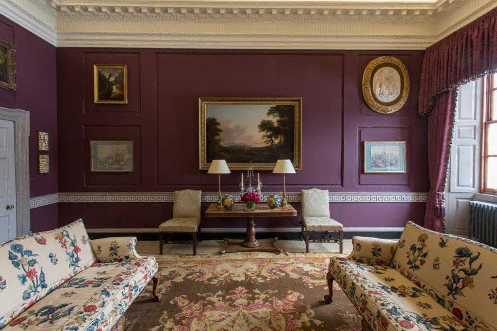
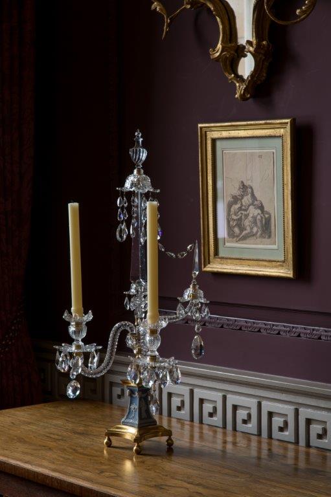
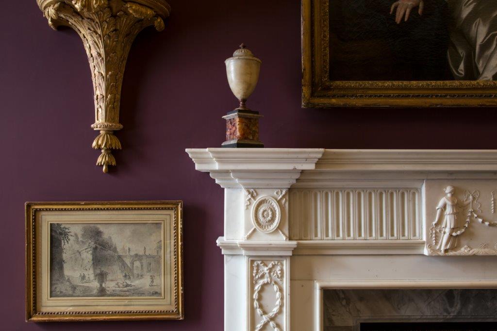
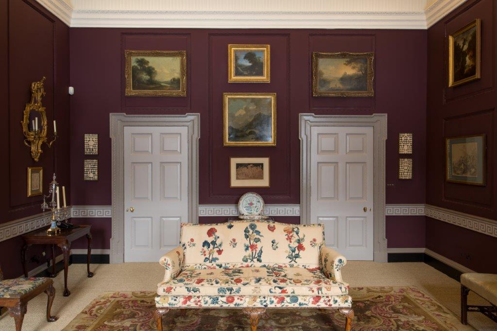
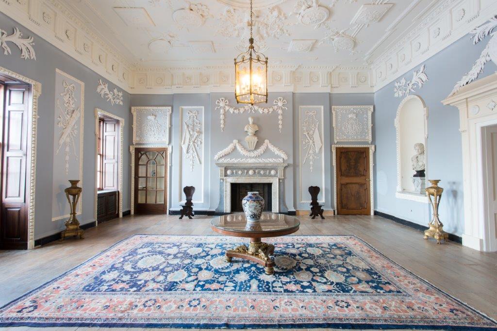
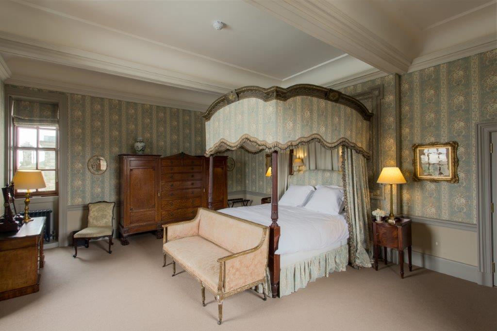
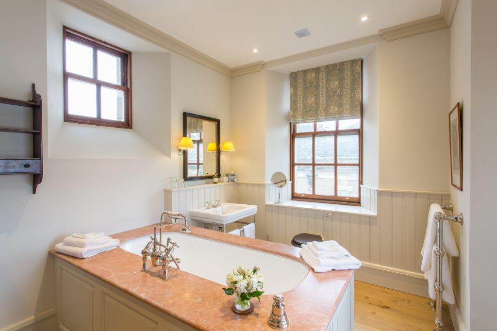
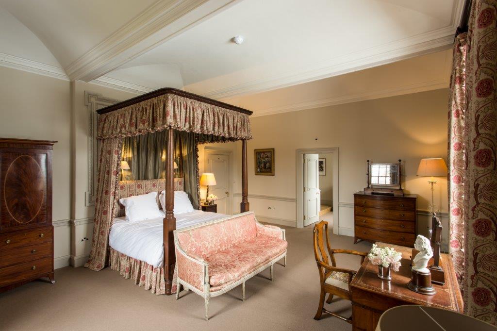
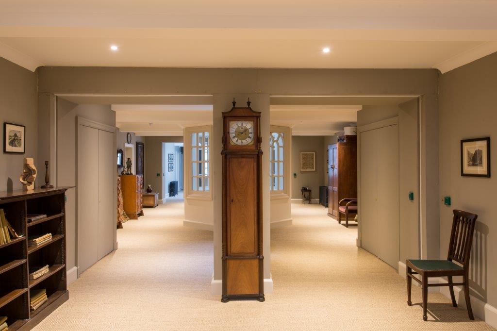
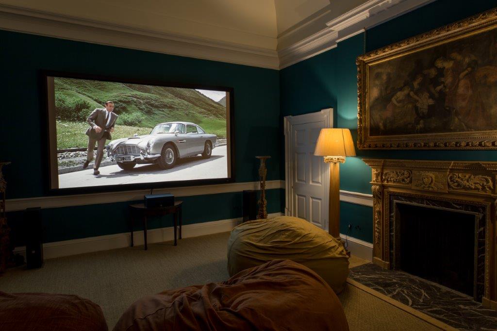
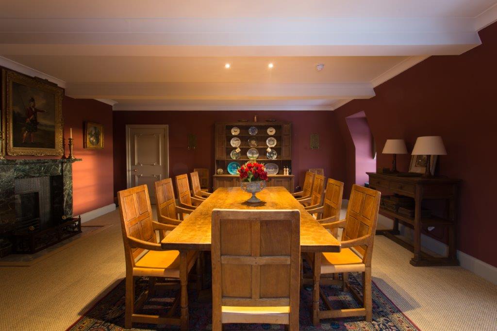
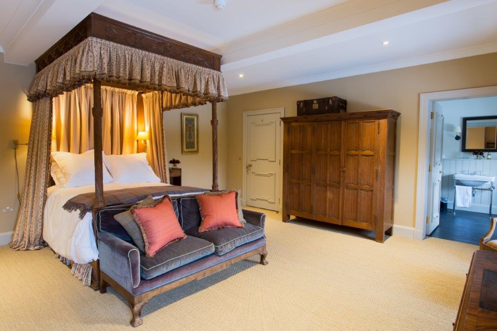
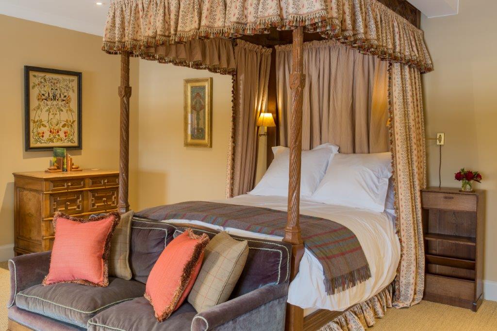
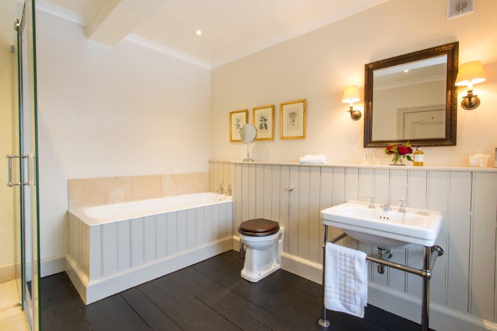
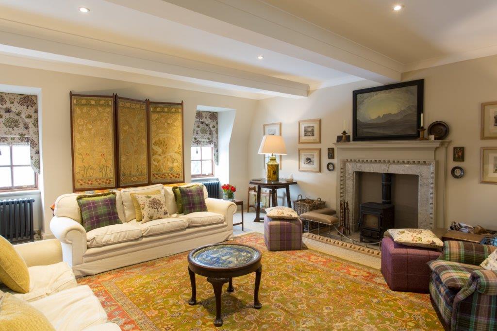
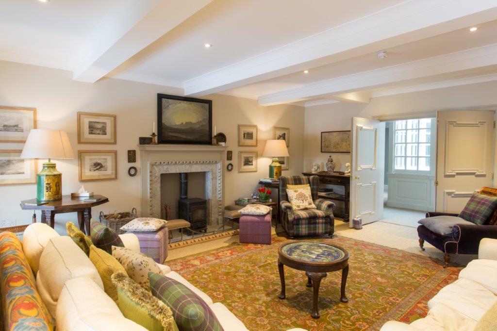
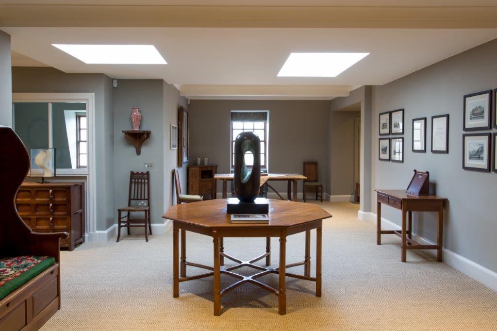
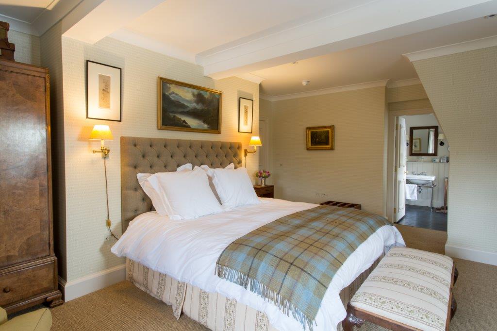
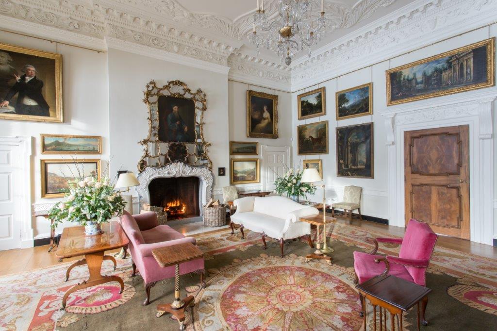
Specialist surveyors Smith & Garratt were engaged to maintain the building and, later, to manage a restoration project. The design concept was to make the top floor into a discrete useable space with eight lettable suites, a kitchen, dining and sitting rooms; the majority of the first floor into a well-appointed private apartment; the Reception Floor to be restored to its Georgian origins; the ground floor to become a mix of domestic offices and rooms ancillary to either family or commercial use, with enhanced Lorimer influences. The brief was to research and retain all features of historic or architectural significance, to replace what had been lost appropriately, and to improve energy-efficiency – all with fastidious attention to detail, as to costs.
The project commenced in 2011 with a phase of enabling works, heritage recording, formation of caretaker’s accommodation and installation of a biomass boiler. Recording included archive research, paint-scrapes, invasive surveys and research into other Adam and Lorimer houses. A photographic record was made, and the principal rooms were scanned in high-resolution to make an exact 3D ‘jelly-mould’ of the plasterwork. The main phase of works commenced in August 2013 with targets for trial occupation of the top floor in January 2014 and for completion of Phase 1 in March of that year. A team of 50 trades, nearly all from within a 30-mile radius, were engaged by and worked under full-time supervision by Smith & Garratt. The works phase targets were met on time and within budget; 60% was spent within the county and 90% in southern Scotland.
The project was the winner of the 2018 Historic Houses Restoration of the Year Award, sponsored by Sotheby’s. This follows the 2017 Georgian Group Architectural Award for Restoration of a Georgian Interior and the Scottish Borders Conservation and Design Award 2016.
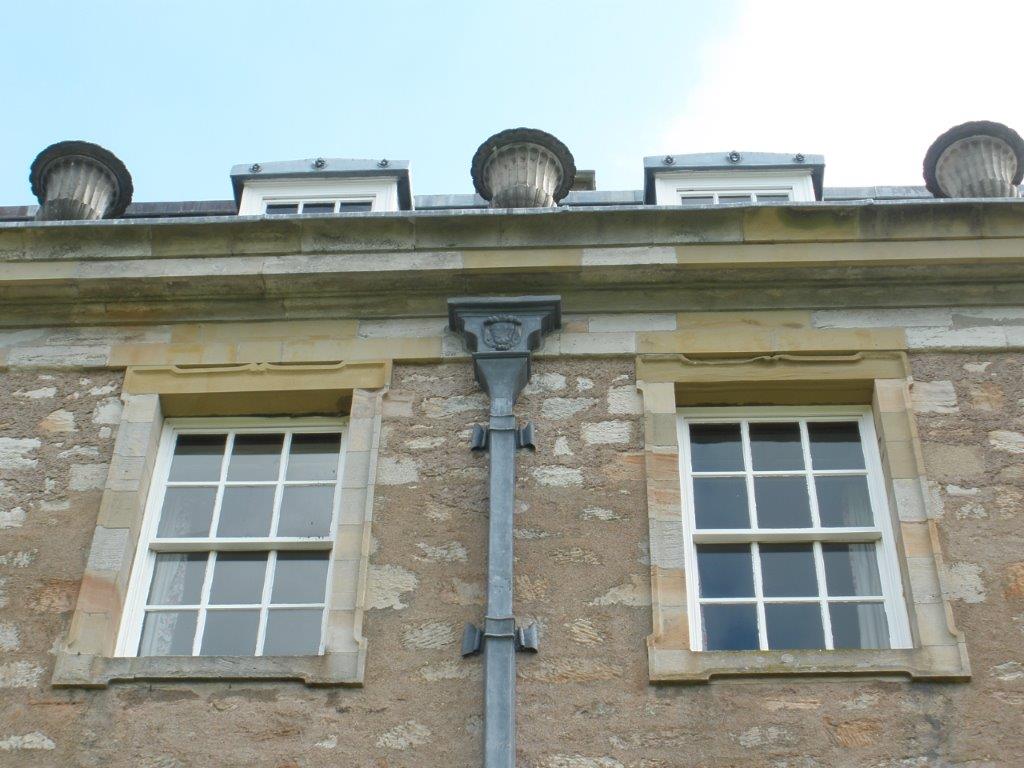
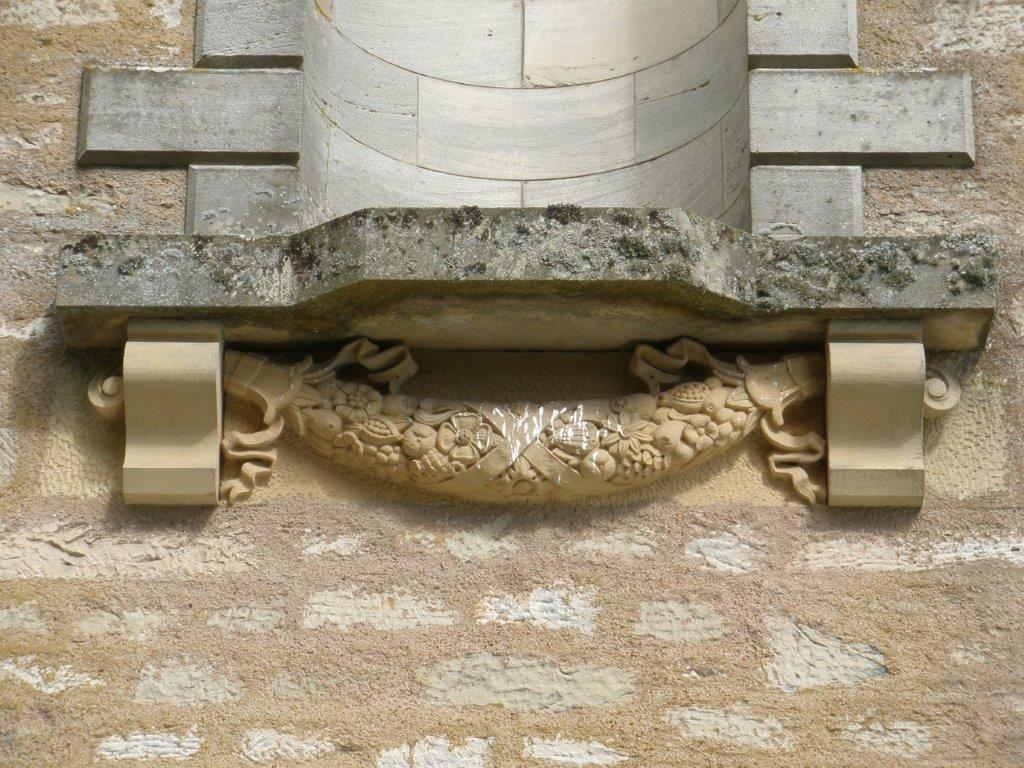
Exterior Gallery








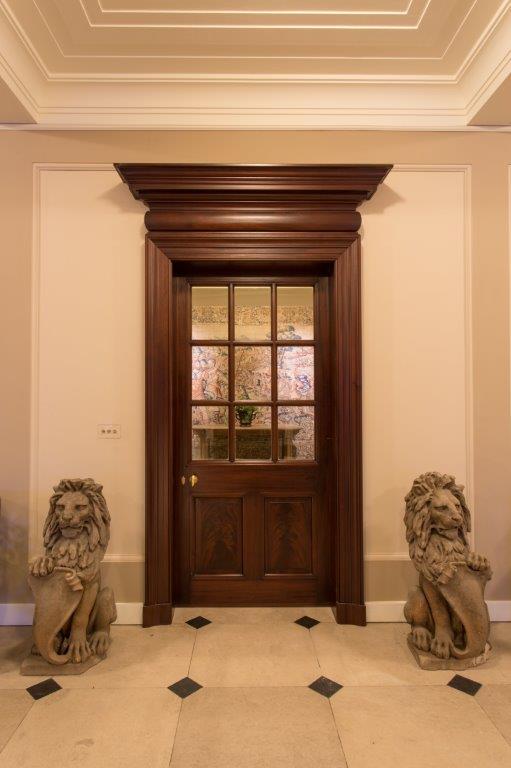
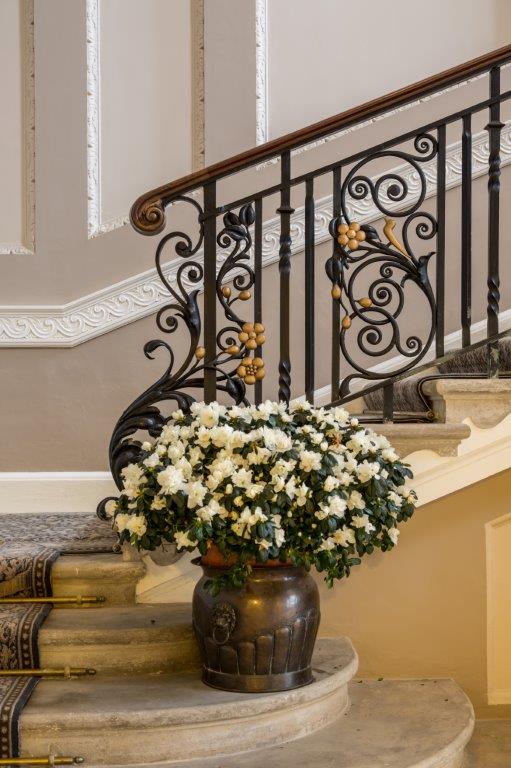
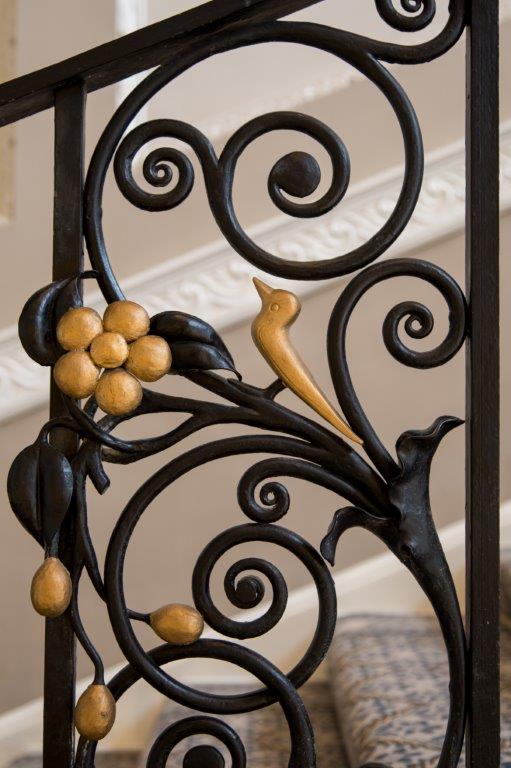
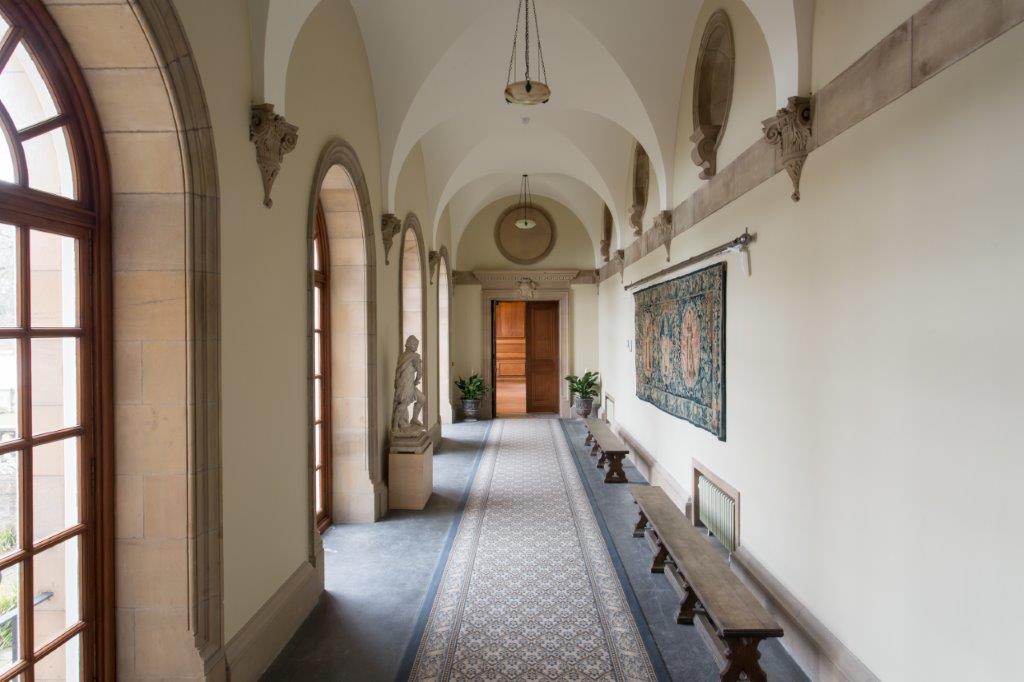
Interior Gallery




















Related News
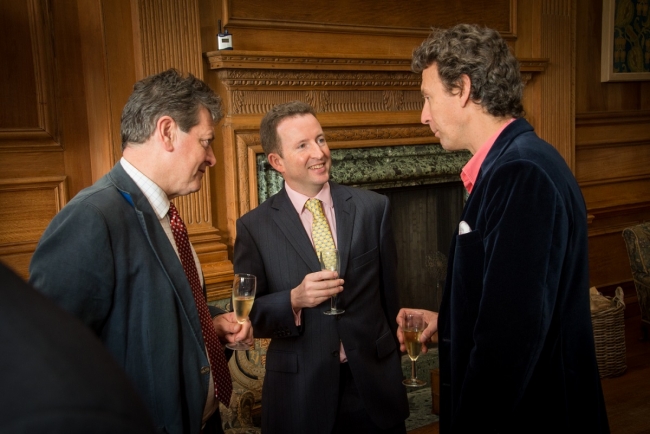
Historic Houses / Sotheby’s Award Ceremony at Marchmont


Georgian Group Award

More Case Studies
Smith & Garratt have acknowledged expertise with heritage property, regularly working on listed buildings and Scheduled Monuments. See some of our previous work.


Measured Surveys

Surveys of Non-Residential Buildings